


$1,500,000
$1,699,900
11.8%For more information regarding the value of a property, please contact us for a free consultation.
5 Beds
6 Baths
5,923 SqFt
SOLD DATE : 07/16/2026
Key Details
Sold Price $1,500,000
Property Type Single Family Home
Sub Type Single Family
Listing Status Sold
Purchase Type For Sale
Square Footage 5,923 sqft
Price per Sqft $253
Subdivision Northland Estates
MLS Listing ID 7015662
Sold Date 07/16/26
Bedrooms 5
Full Baths 3
Three Quarter Bath 3
Year Built 2012
Annual Tax Amount $23,471
Tax Year 2025
Contingent None
Lot Size 0.700 Acres
Lot Dimensions IRREG
Property Sub-Type Single Family
Property Description
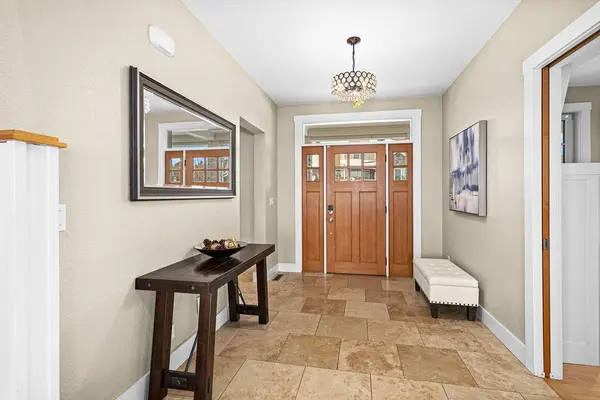
STUNNING LAKE SUPERIOR VIEWS! Perched high above the city in sought-after Northland Estates, this architect-designed 5+ bedroom, 6-bath, 3 car garage home combines refined craftsmanship with breathtaking views. The open main level is perfect for entertaining, featuring a gourmet kitchen with custom tiger maple cabinetry, granite and quartz surfaces, premium appliances, and an expansive walk-in pantry. The adjoining family room offers the ideal space to relax and take in the panoramic scenery. Upstairs, three ensuite bedrooms boast sweeping lake views, joined by a flex/game room and a secondary office. The luxurious primary suite includes dual baths, a steam shower, soaking tub, and a walk-in closet that connects to the laundry room. The walk-out lower-level impresses with a spacious family room and new wet bar, a soundproof theater, gym with steam sauna, additional bedrooms/offices, and more. High-end finishes and recent upgrades shine throughout. Outside, enjoy a paver driveway, manicured landscaping, and a maintenance-free deck spanning the back of the home—perfect for ship watching over Lake Superior. As a bonus, the new solar system eliminates your electric bills! A truly one-of-a-kind Duluth residence offering unmatched style, comfort, and views.
Location
State MN
County St. Louis
Zoning Residential-Single Family
Rooms
Basement Finished, Full, Concrete, Walkout
Dining Room Eat In Kitchen, Living/Dining Room, Separate/Formal Dining Room
Interior
Heating Forced Air, Fireplace(s), In-Floor Heating
Cooling Central Air
Fireplaces Number 1
Fireplace Yes
Appliance Air-To-Air Exchanger, Central Vacuum, Cooktop, Dishwasher, Dryer, Gas Water Heater, Microwave, Range, Refrigerator, Tankless Water Heater, Washer
Laundry Upper Level
Exterior
Parking Features Attached Garage
Garage Spaces 3.0
Fence Partial
Building
Lot Description Tree Coverage - Medium
Story Two
Foundation 2484
Sewer City Sewer/Connected
Water City Water/Connected
Level or Stories Two
Structure Type Frame
New Construction false
Schools
School District Duluth
Read Less Info
Want to know what your home might be worth? Contact us for a FREE valuation!

Our team is ready to help you sell your home for the highest possible price ASAP
Find out why customers are choosing LPT Realty to meet their real estate needs
Learn More About LPT Realty