
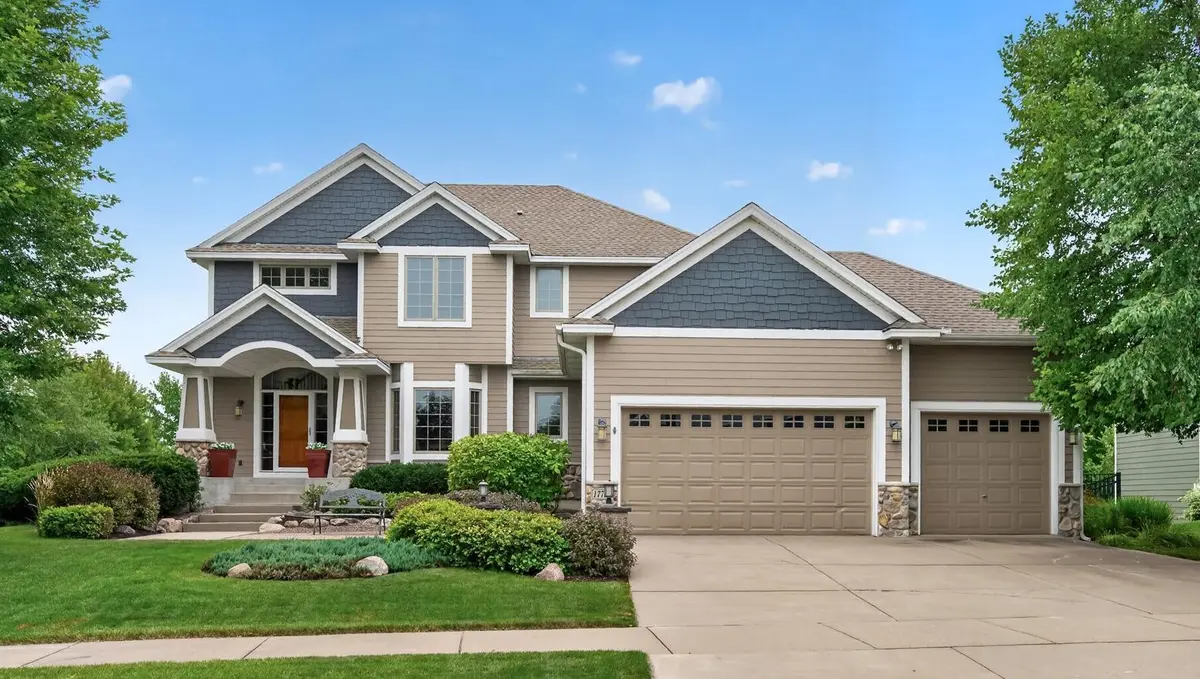

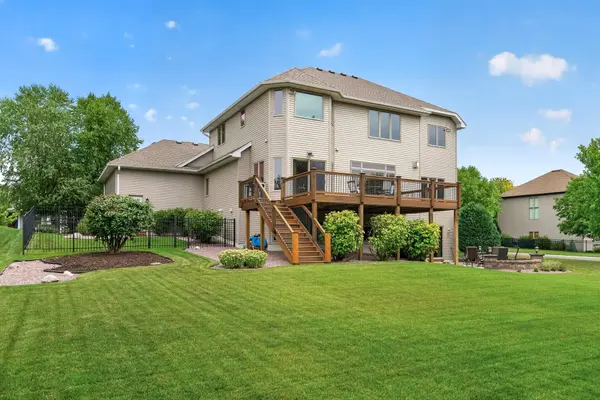


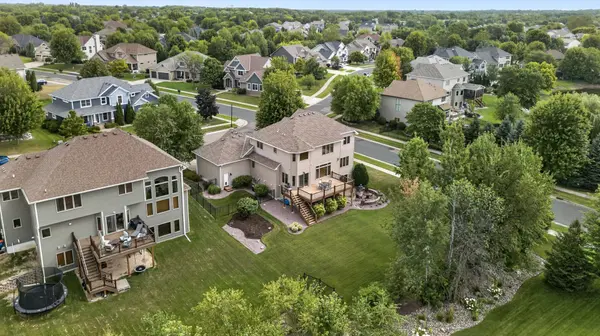
$799,900
$799,900
For more information regarding the value of a property, please contact us for a free consultation.
4 Beds
4 Baths
4,032 SqFt
SOLD DATE : 10/09/2026
Key Details
Sold Price $799,900
Property Type Single Family Home
Sub Type Single Family
Listing Status Sold
Purchase Type For Sale
Square Footage 4,032 sqft
Price per Sqft $198
Subdivision Killarney Glenn
MLS Listing ID 7135156
Sold Date 10/09/26
Bedrooms 4
Full Baths 2
Half Baths 1
Three Quarter Bath 1
HOA Fees $25/ann
Year Built 2006
Annual Tax Amount $9,665
Tax Year 2026
Contingent None
Lot Size 0.370 Acres
Lot Dimensions N99X165X104X151
Property Sub-Type Single Family
Property Description
Impeccably kept, custom built home in the Killarney Glen neighborhood! So much natural light throughout, the large windows frame the beautifully landscaped yard spaces! Stunning woodwork in this home, maple & cherry! 4 bedrooms on one level, including a primary suite & a full bathroom with timeless finishes! Spacious open concept living room & kitchen with granite countertops & stainless steel appliances! A cozy 2 sided fireplace in both the living room & the office/study/play room adds ambiance! An incredible lower level, so much space & so many options... a movie area, entertaining space, gaming, play area & a beautiful bar that could double as a coffee station or concessions for movie time! Lots of storage in this home, 2 dedicated areas in the lower level. Maintenance free deck has room for a future screene porch. Front & back paver patios! Hardie siding. Garage is mint, epoxy floors & ready for electric heat but seller never needed it! Fenced in dog run or could be a protected garden area. House is immaculate & location is great... close to parks, Rush Creek Golf course, retail, shopping & easy access to the highway. Come see for yourself!
Location
State MN
County Hennepin
Zoning Residential-Single Family
Rooms
Basement Daylight/Lookout Windows, Egress Window(s), Finished, Full, In-Floor Heat, Storage Space, Walkout
Dining Room Breakfast Bar, Breakfast Area, Eat In Kitchen, Informal Dining Room, Living/Dining Room, Separate/Formal Dining Room
Interior
Heating Forced Air, In-Floor Heating
Cooling Central Air
Fireplaces Number 2
Fireplaces Type Two Sided, Family Room, Gas, Living Room
Fireplace Yes
Appliance Dishwasher, Double Oven, Gas Water Heater, Microwave, Other, Range, Refrigerator, Stainless Steel Appliances, Water Softener Owned, Wine Cooler
Laundry Laundry Room, Main Level, Sink
Exterior
Parking Features Attached Garage, Concrete, Finished Garage, Insulated Garage
Garage Spaces 3.0
Fence None
Pool None
Roof Type Age 8 Years or Less
Building
Lot Description Tree Coverage - Medium
Story Two
Foundation 1516
Sewer City Sewer/Connected
Water City Water/Connected
Level or Stories Two
New Construction false
Schools
School District Osseo
Others
HOA Fee Include Other
Read Less Info
Want to know what your home might be worth? Contact us for a FREE valuation!

Our team is ready to help you sell your home for the highest possible price ASAP
Find out why customers are choosing LPT Realty to meet their real estate needs
Learn More About LPT Realty