



4 Beds
4 Baths
3,723 SqFt
4 Beds
4 Baths
3,723 SqFt
Key Details
Property Type Single Family Home
Sub Type Single Family
Listing Status Active
Purchase Type For Sale
Square Footage 3,723 sqft
Price per Sqft $201
Subdivision Trace Water 4Th Add
MLS Listing ID 7156092
Bedrooms 4
Full Baths 1
Half Baths 1
Three Quarter Bath 2
HOA Fees $437/ann
Year Built 2015
Annual Tax Amount $7,966
Tax Year 2026
Contingent None
Lot Size 0.260 Acres
Lot Dimensions 81x143x122x130
Property Sub-Type Single Family
Property Description
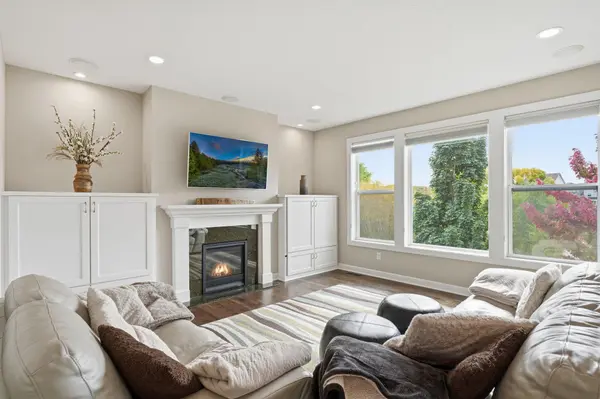
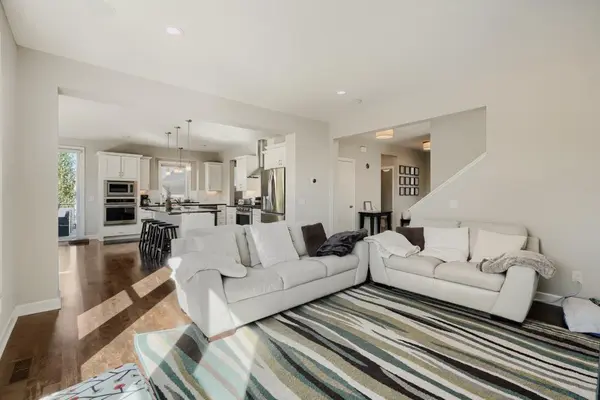
The thoughtfully designed floor plan offers spacious living areas, beautiful finishes, and an abundance of natural light. The home also features a prepped elevator shaft ready for future installation, providing added flexibility for the next homeowner, currently used as storage. You'll love the 3-car extra-deep, heated garage offering plenty of room and equipped with floor drains for added convenience and functionality.
The backyard offers a beautiful setting with pond right behind the home, creating a peaceful backdrop to enjoy from the yard and living spaces. The landscaping is mature, well maintained, and adds to the home's impressive curb appeal.
Recent updates include a new furnace, AC, and water heater in 2025, plus a new water softener in 2023. Everything has been well cared for, giving you the opportunity to simply move in and enjoy.
You'll be just minutes from Murphy-Hanrehan Regional Park, with its extensive trails, and outdoor recreation, while still being conveniently close to shopping, dining, and everyday amenities.
A truly special home that combines custom construction, an incredible setting, extensive updates, and the fresh, pristine feel of a new home!
Location
State MN
County Scott
Zoning Residential-Single Family
Rooms
Basement Drain Tiled, Egress Window(s), Finished, Full, Sump Pump
Dining Room Breakfast Area, Eat In Kitchen, Separate/Formal Dining Room
Interior
Heating Forced Air
Cooling Central Air
Fireplaces Number 1
Fireplace Yes
Appliance Dishwasher, Disposal, Freezer, Gas Water Heater, Microwave, Range, Refrigerator, Washer, Water Softener Owned
Exterior
Parking Features Attached Garage, Concrete
Garage Spaces 3.0
Roof Type Age Over 8 Years
Building
Story Two
Foundation 1324
Sewer City Sewer - In Street
Water City Water - In Street
Level or Stories Two
New Construction false
Schools
School District Prior Lake-Savage Area Schools
Others
HOA Fee Include Other,Professional Mgmt,Sanitation,Snow Removal
Schools and Properties Nearby
Find out why customers are choosing LPT Realty to meet their real estate needs
Learn More About LPT Realty