





5 Beds
3 Baths
3,022 SqFt
5 Beds
3 Baths
3,022 SqFt
Key Details
Property Type Single Family Home
Sub Type Single Family
Listing Status Active
Purchase Type For Sale
Square Footage 3,022 sqft
Price per Sqft $223
Subdivision Walnut Ridge 1St Add
MLS Listing ID 7159379
Bedrooms 5
Full Baths 1
Three Quarter Bath 2
Year Built 1956
Annual Tax Amount $7,889
Tax Year 2026
Contingent None
Lot Size 10,890 Sqft
Lot Dimensions 90x120
Property Sub-Type Single Family
Property Description
The spacious kitchen is full of character and functionality, featuring a Sub-Zero refrigerator, double ovens, Corian countertops, abundant storage, an eat-in dining area, bay window, skylight, and even the original built-in toaster. The main level offers generously sized bedrooms and multiple living and dining areas, while the lower level adds a fifth bedroom, flexible office or recreation space, a large laundry room with built-in cabinetry, and excellent storage.
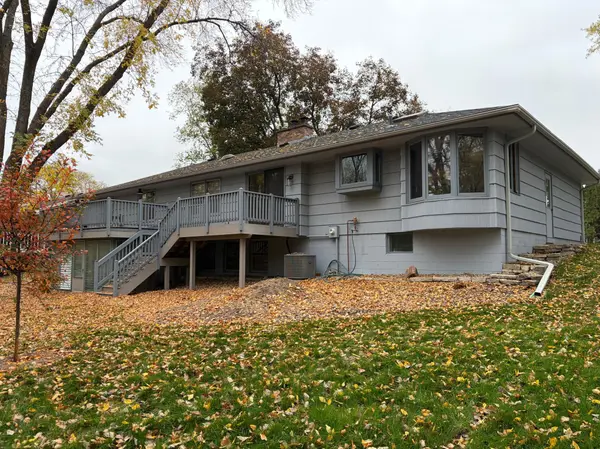
Additional seller updates include gas inserts in both fireplaces, refreshed landscaping and light fixtures, a water softener and purification system, washing machine, security system, garage door opener, and irrigation system. Outside, a large deck overlooks the private backyard, with no neighbors directly behind the property. The roof was replaced in 2020, adding to the home's list of valuable improvements.
Location
State MN
County Hennepin
Zoning Residential-Single Family
Rooms
Basement Daylight/Lookout Windows, Finished, Full, Walkout
Dining Room Eat In Kitchen, Separate/Formal Dining Room
Interior
Heating Forced Air
Cooling Central Air
Fireplaces Number 2
Fireplaces Type Family Room, Living Room
Fireplace Yes
Appliance Cooktop, Dishwasher, Double Oven, Dryer, Refrigerator, Wall Oven, Washer
Exterior
Parking Features Attached Garage, Garage Door Opener
Garage Spaces 2.0
Pool None
Roof Type Age 8 Years or Less,Asphalt
Building
Lot Description Property Adjoins Public Land, Tree Coverage - Medium
Story One
Foundation 1768
Sewer City Sewer/Connected
Water City Water/Connected
Level or Stories One
Structure Type Block
New Construction false
Schools
School District Hopkins
Schools and Properties Nearby
Find out why customers are choosing LPT Realty to meet their real estate needs
Learn More About LPT Realty